

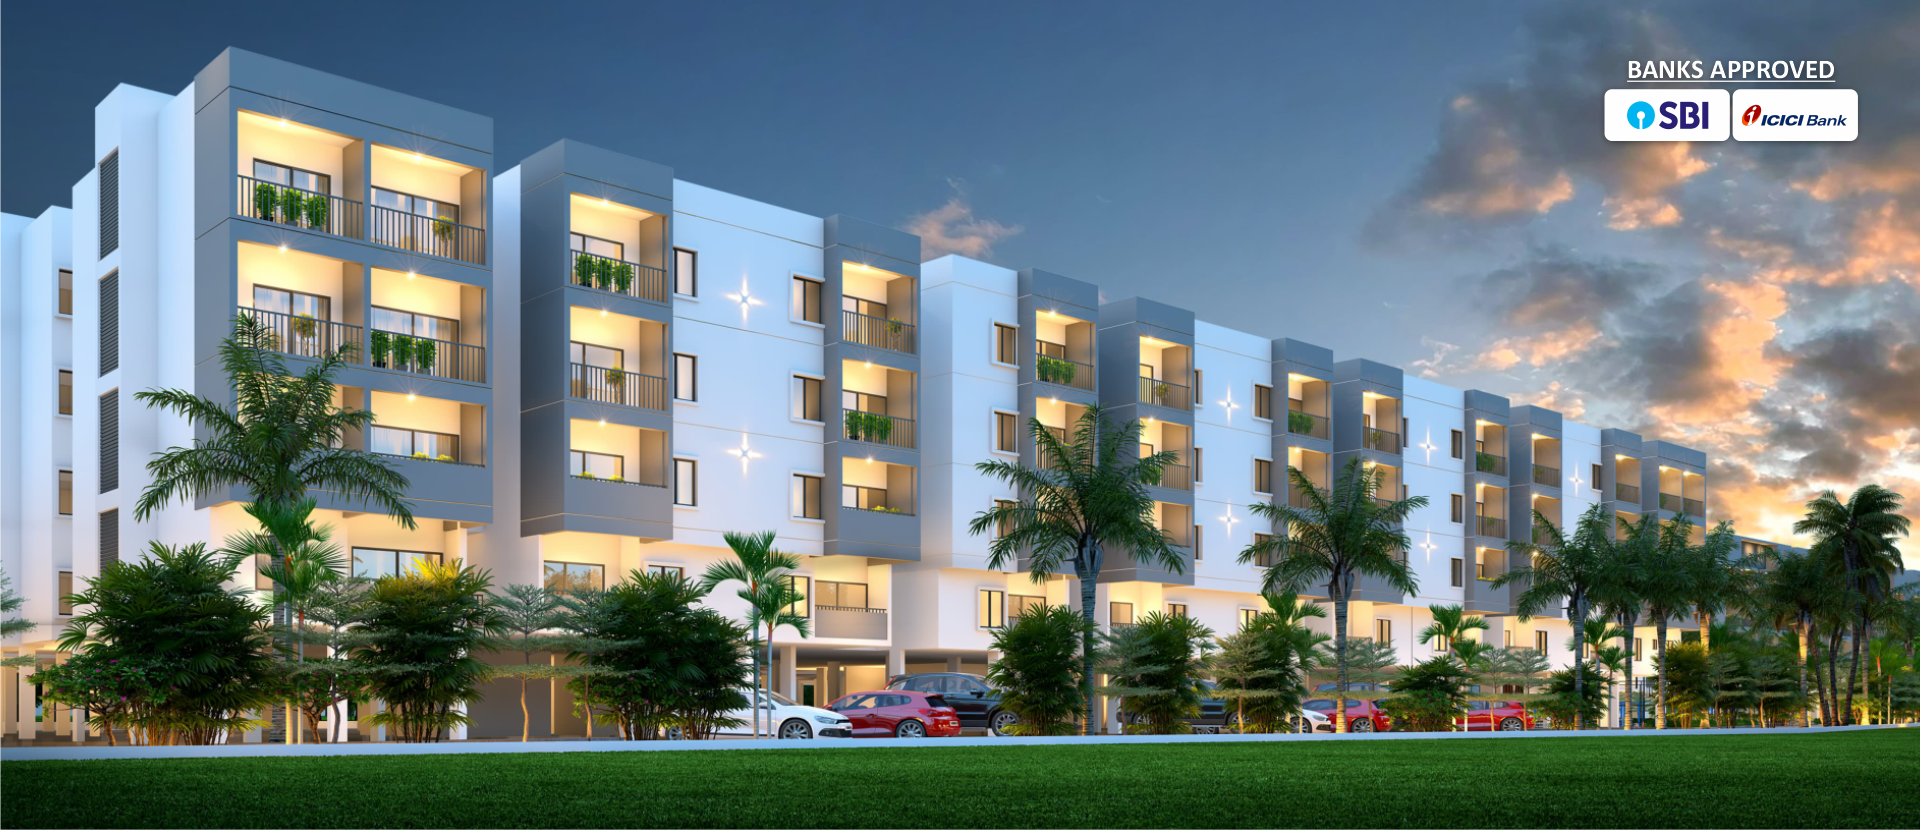

LOOKING FOR A LUXURY APARTMENT OR DUPLEX ROW HOUSE
BUT NOT FINDING WHAT YOU WANT?
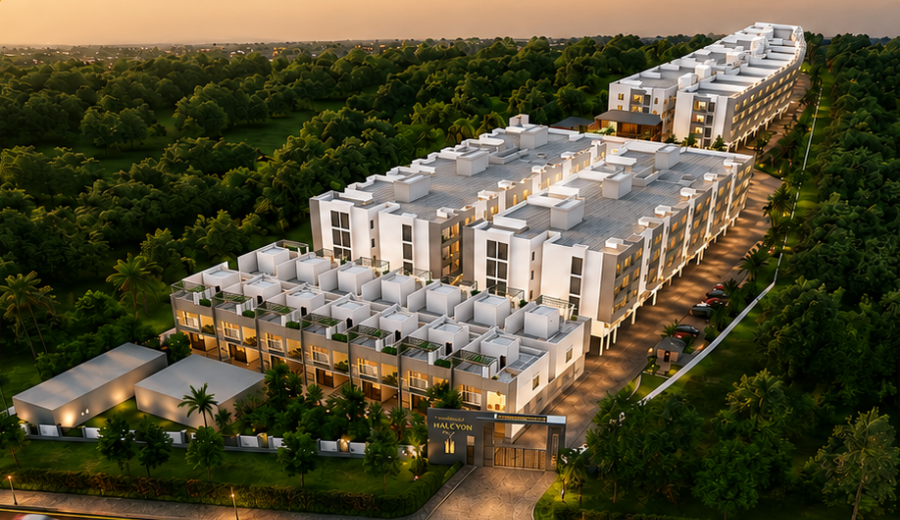
WELCOME TO HALCYON.
YOUR TRANQUIL SANCTUARY AWAITS
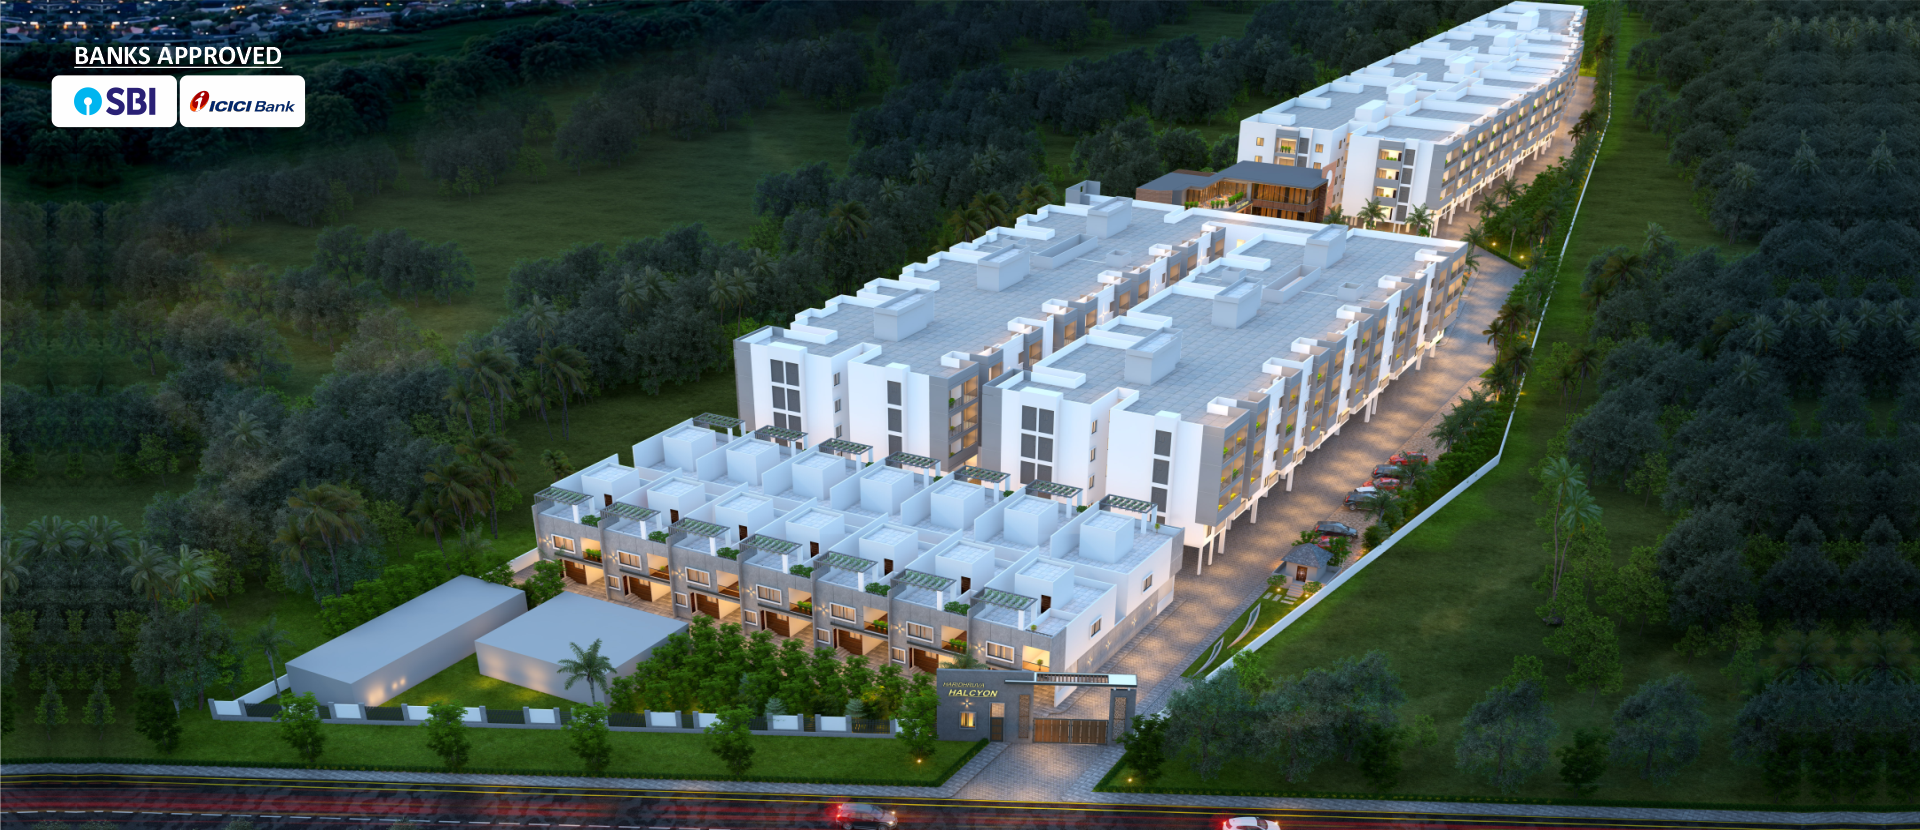
Discover the perfect blend of modern living and serene comfort at Haridhruva's Halcyon, an exclusive residential community nestled in Huskur Village, off Old Madras Road.
Our thoughtfully designed apartments and duplex row houses offer a unique living experience, where luxury meets nature.
Enjoy the benefits of modern amenities while being enveloped in a green oasis that promotes well-being and relaxation.
PROJECT OVERVIEW
Discover the perfect blend of modern living and serene comfort at Haridhruva's Halcyon, an exclusive residential community in Huskur Village, off Old Madras Road. Thoughtfully designed apartments and duplex row houses offer a unique experience where luxury meets nature, surrounded by lush greenery and tranquility.

05 Acres
27 Guntas

S+G+3 Floors
Apartments

14 Duplex
Row Houses

12 Blocks
(A-L)

30+
Luxury Amenities

RERA
Registered

332 Luxury
Units

55%
Open Space
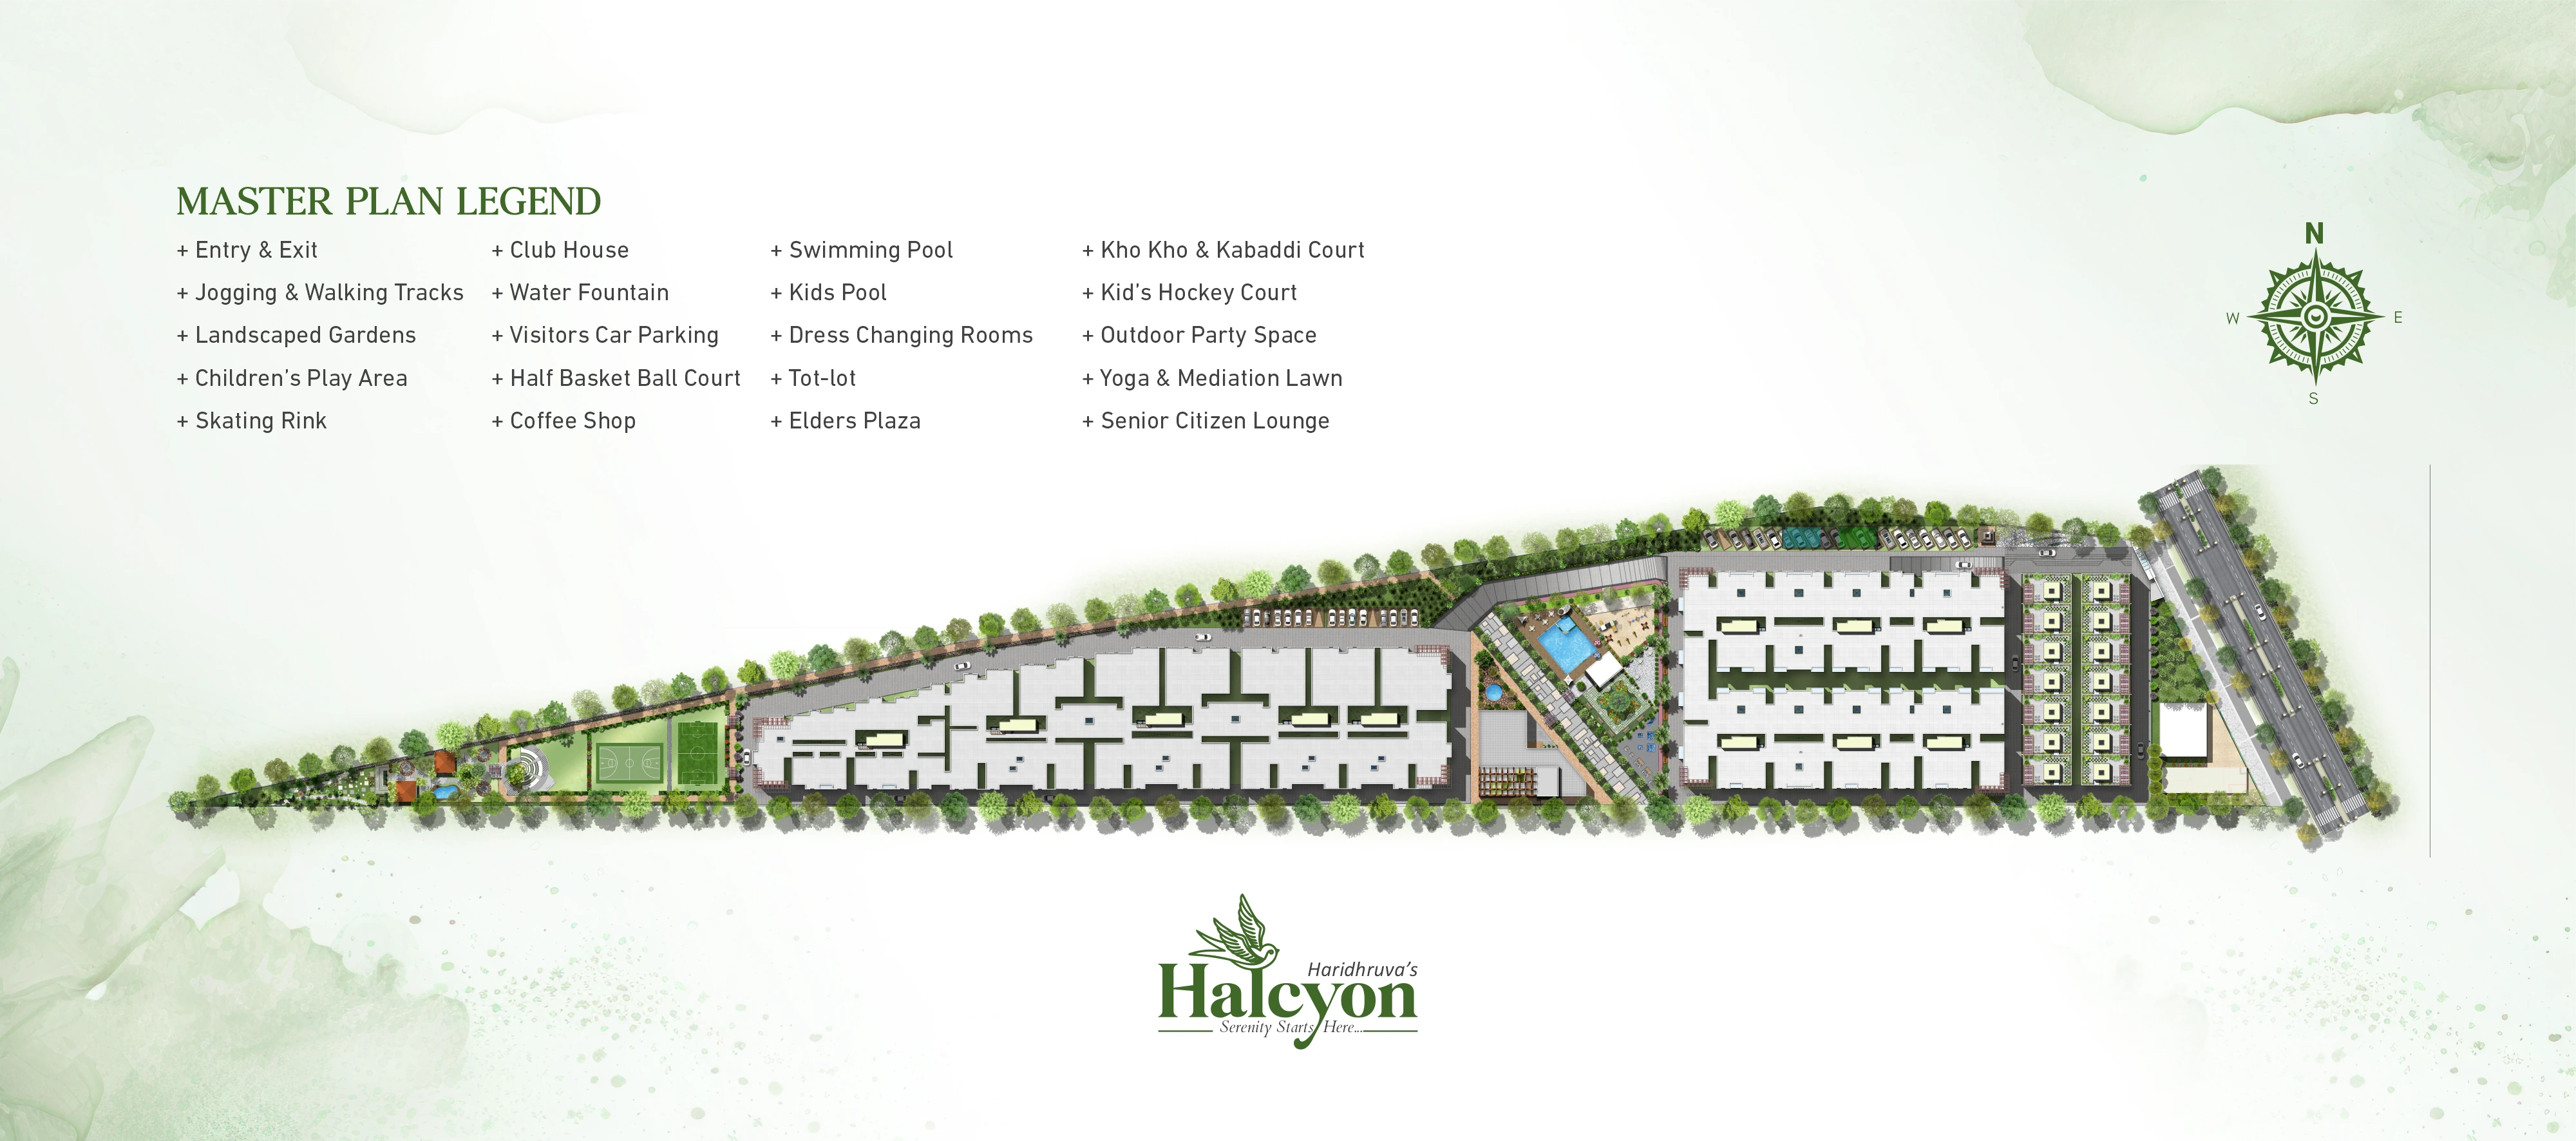
PROJECT AMENITIES
Where luxury, wellness, recreation, and community come together.
 entrance arch
 temple
 miyawaki forest
 stp location
 rowhouse
 driveway
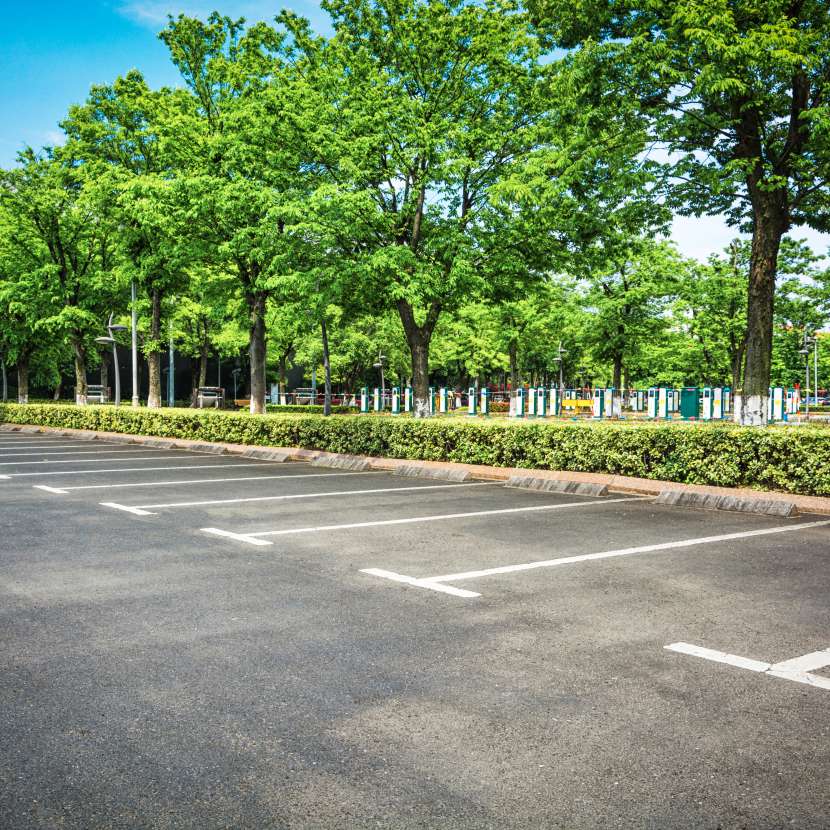
 visitors car parking
 footpath
 outdoor seating
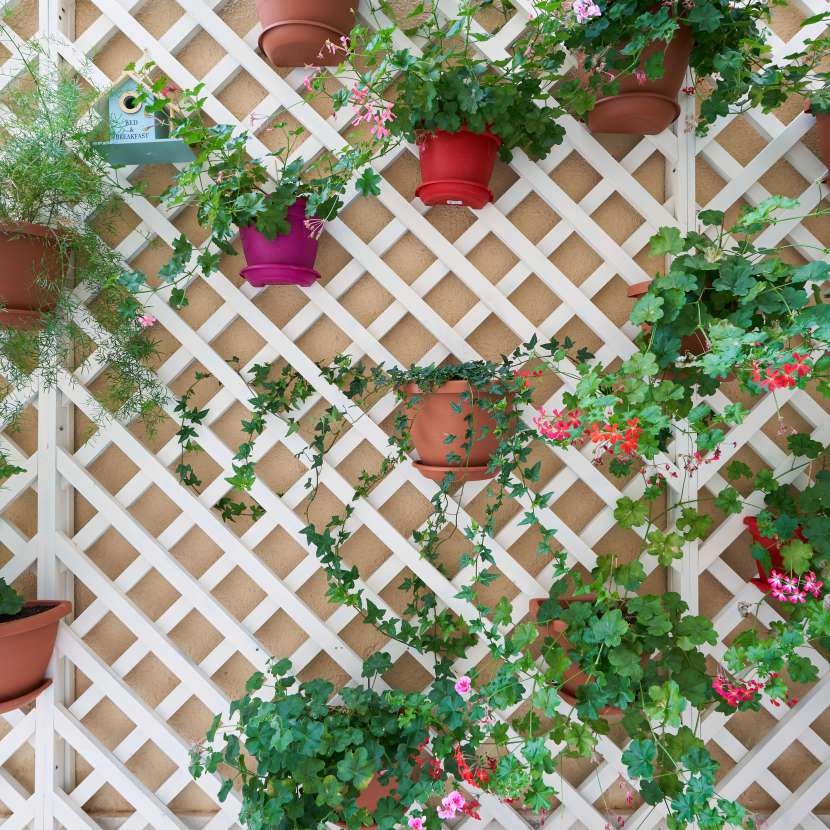
 trellis
 garden for elders
 tap shek/ pebble walking
 change rooms
 transformer yard
 clubhouse entrance
 walkers track
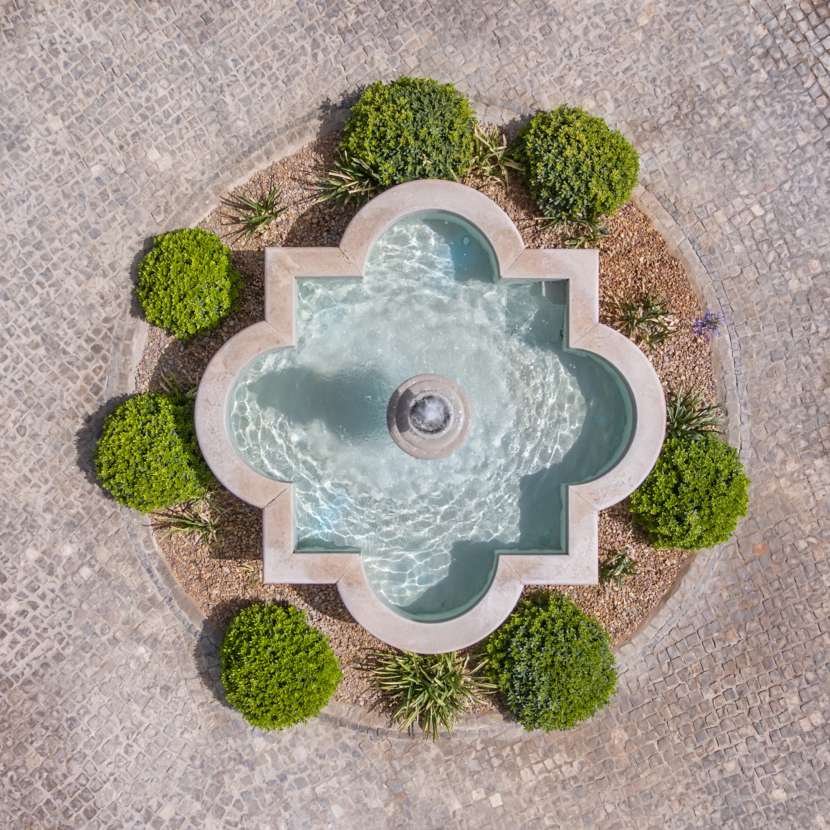
 water body
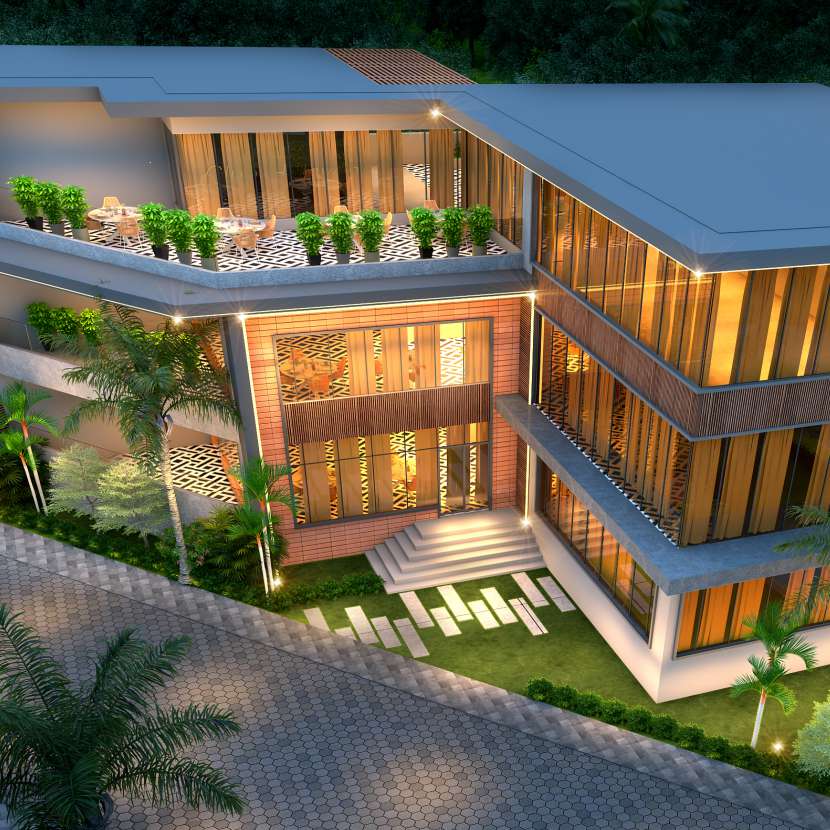
 clubhouse
walkway/ cycling area
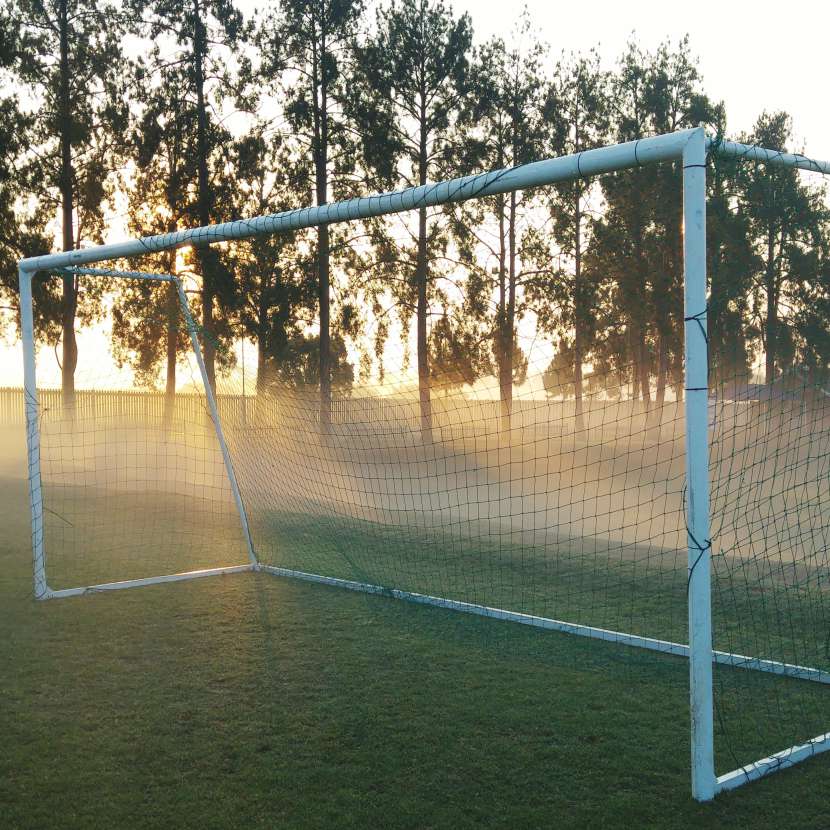
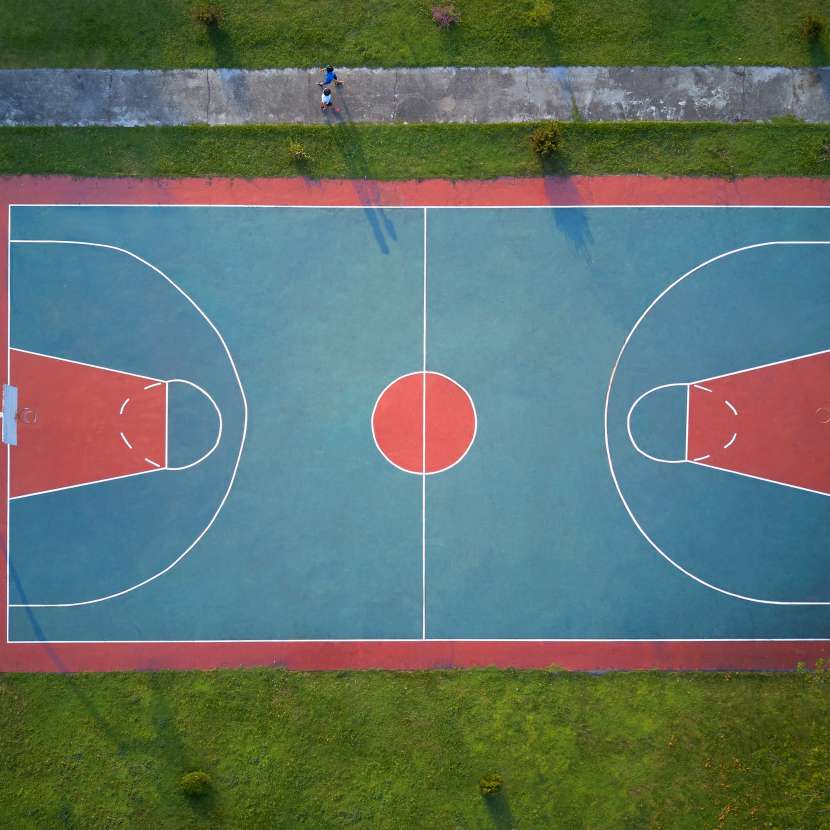
 5v5 football court
.png) open air party lawn
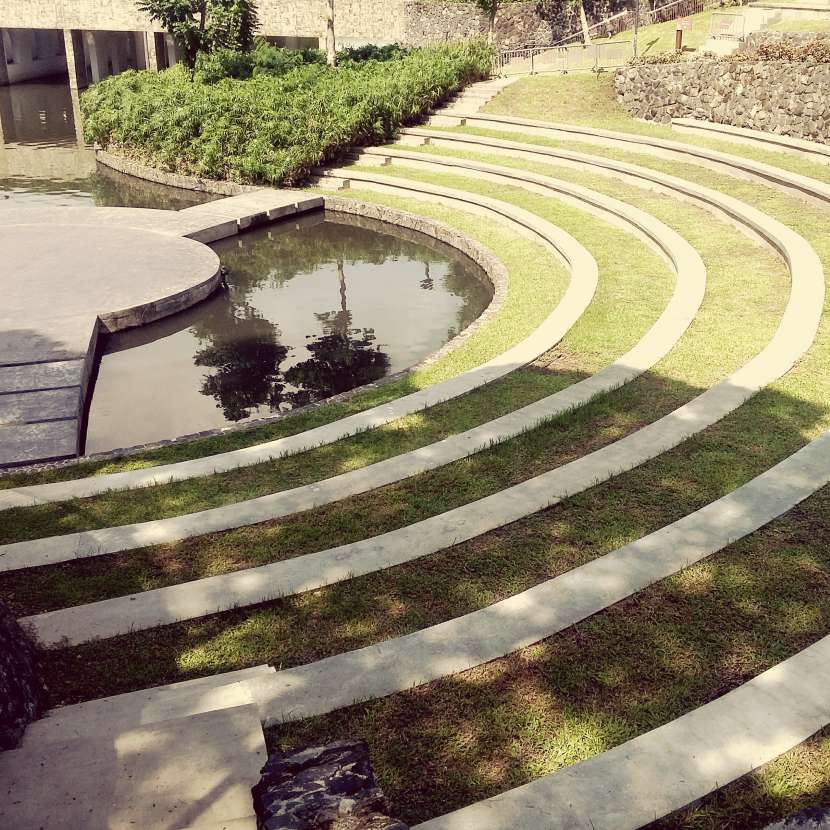
 amphitheater
jogger track
 peripheral tree plantation
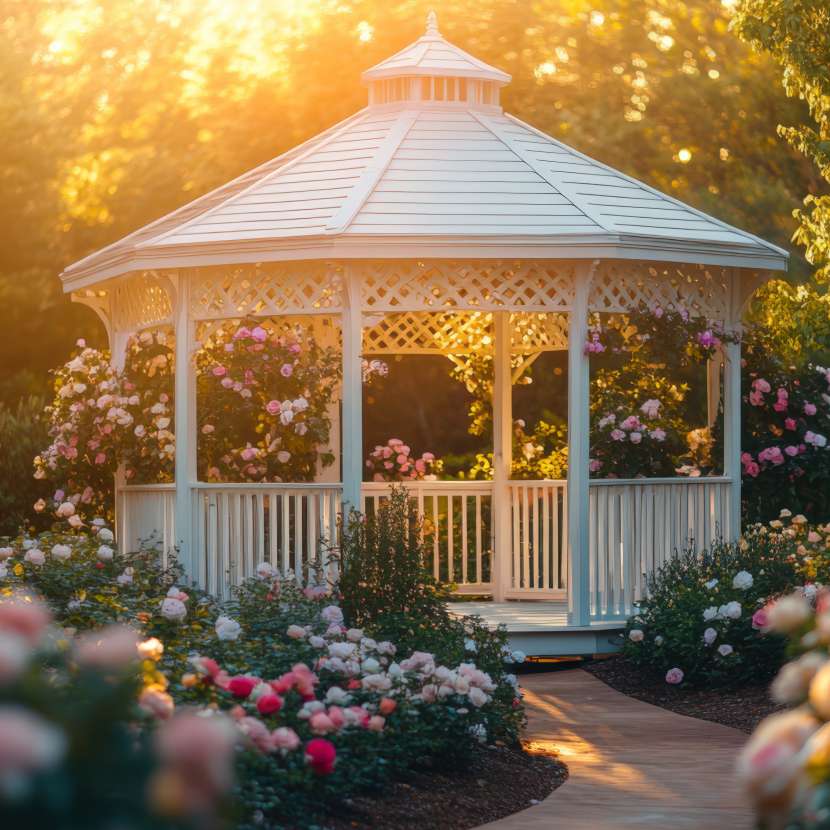
 gazebo
 artificial pond
 thick garden
Blueprints Built for Brilliance
Smartly designed spaces that reflect your vision of Modern Living
PROJECT HIGHLIGHTS
Spacious residences with premium highlights and contemporary design.
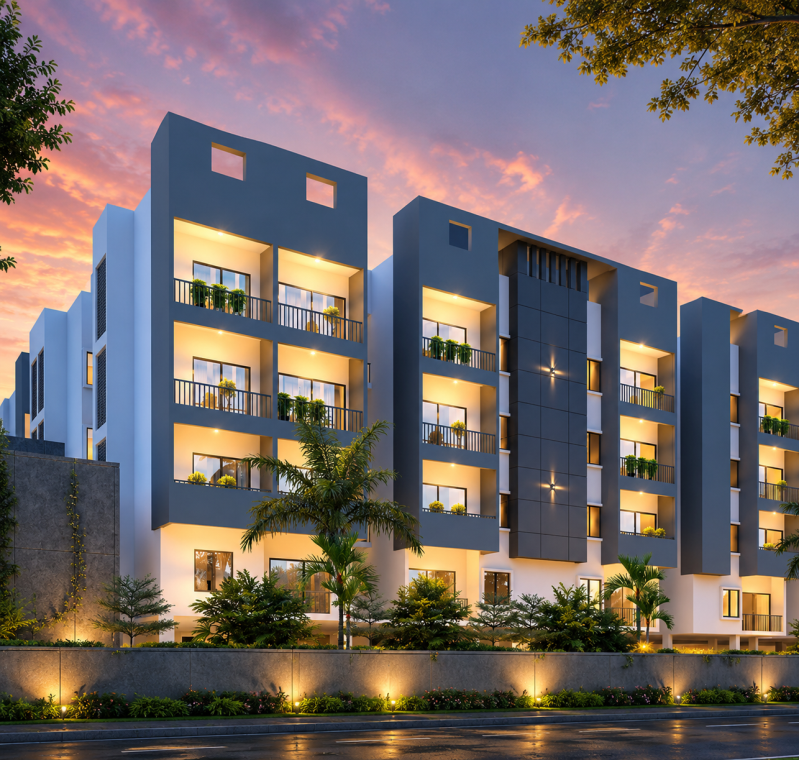
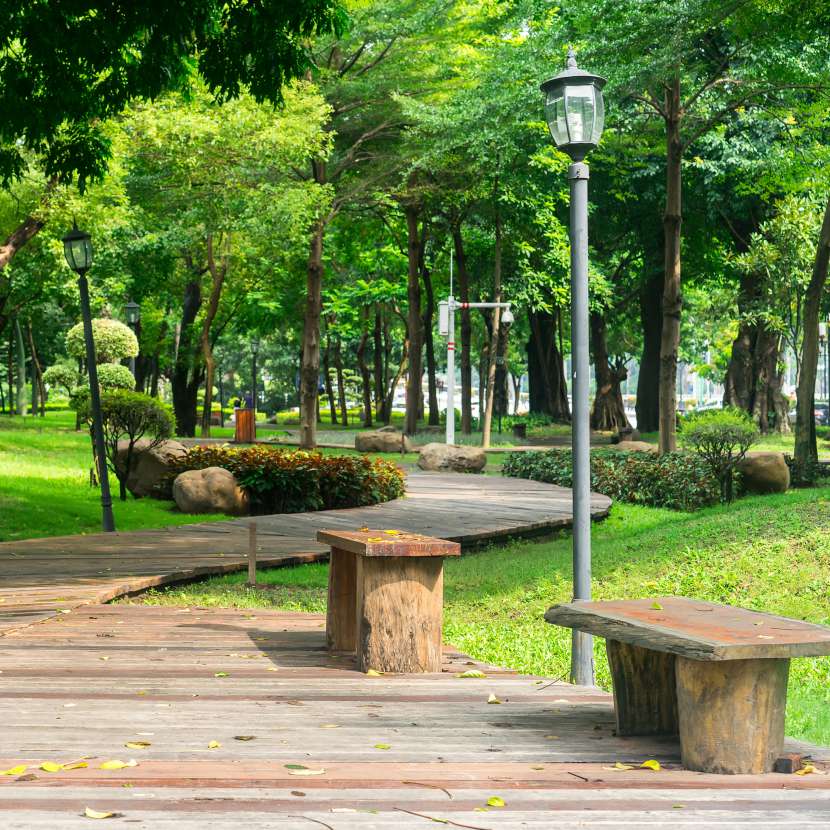
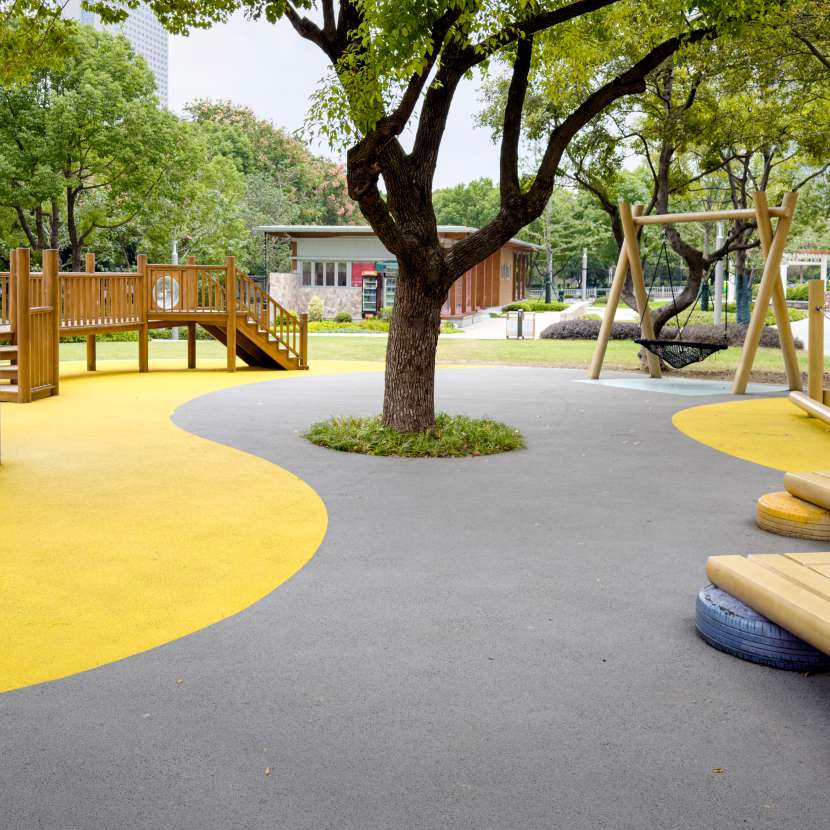
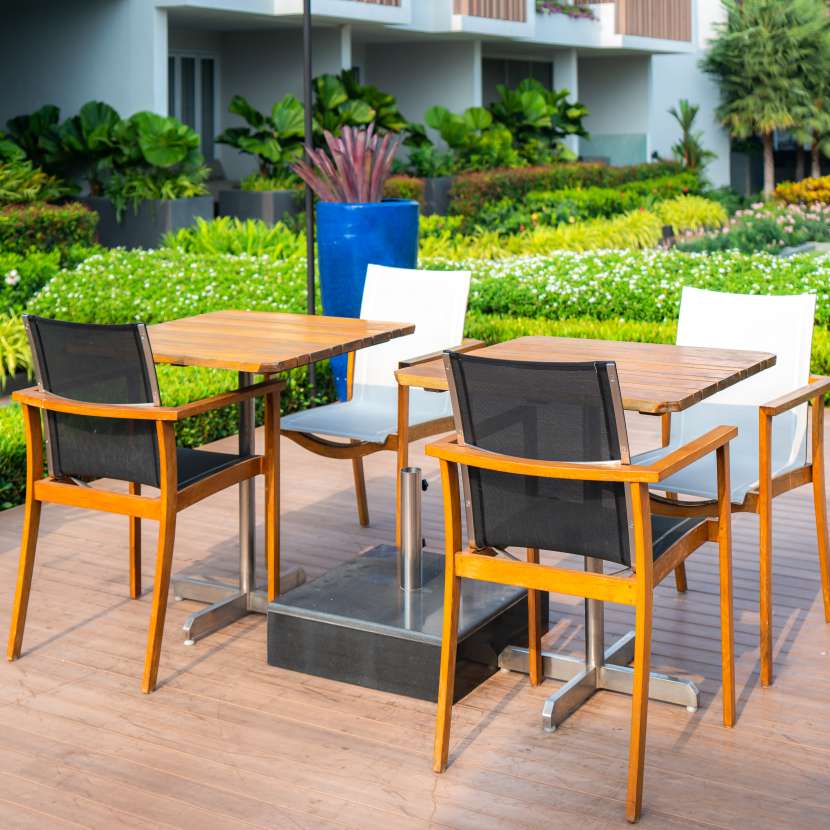
GALLERY
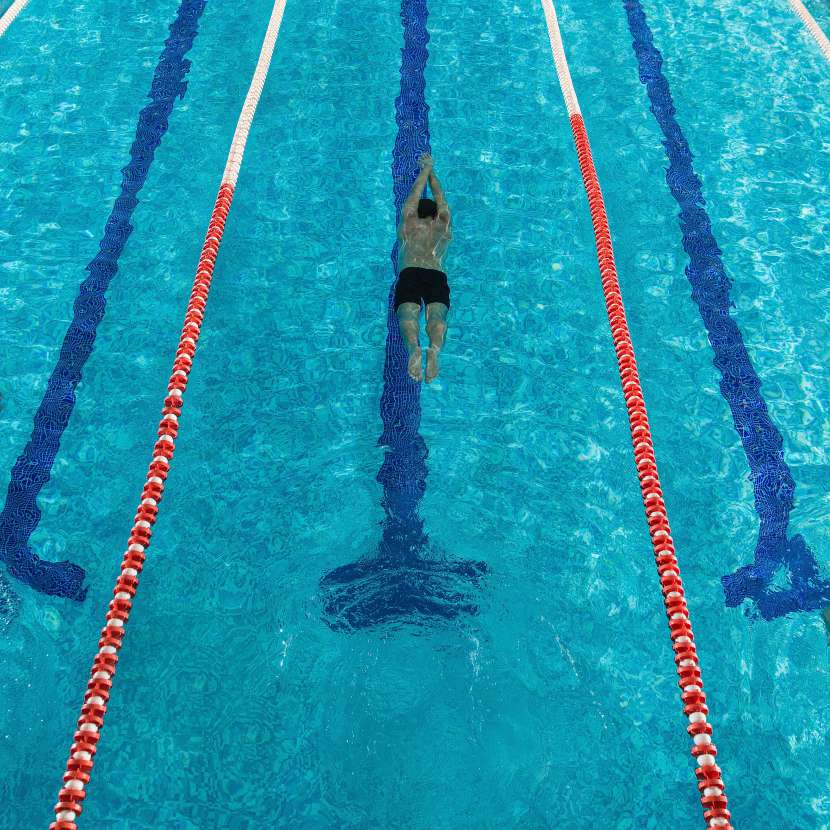
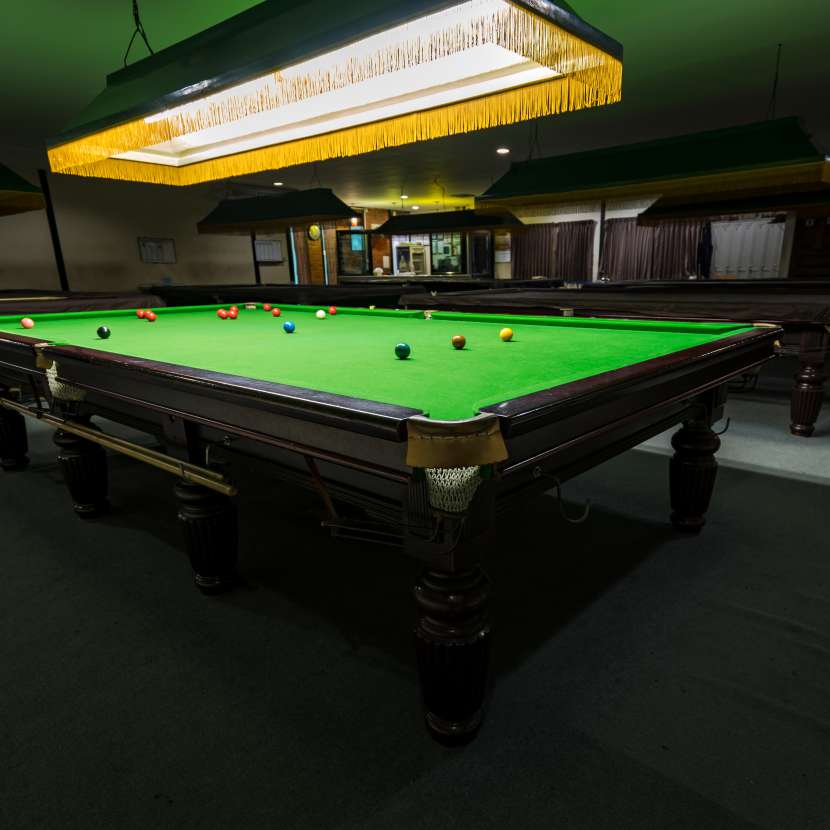
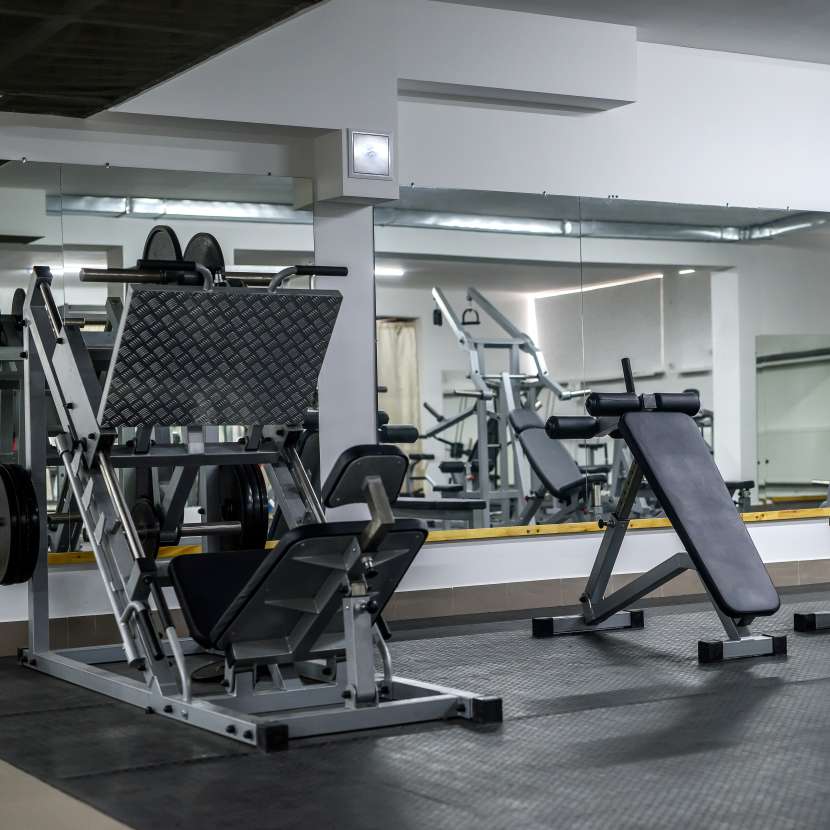
Discover our real estate gallery,
featuring luxurious properties and
innovative designs.

Specifications
Our apartments and row houses feature spacious layouts, modern amenities, elegant interiors, and secure environments. They offer energy efficiency, landscaped gardens, and blend seamlessly with nature for a tranquil, harmonious living experience.

Structure
- R.C.C framed structure.

Super Structure
- External walls are 6" thick and other walls are 4" thick (Solid cement blocks & AAC blocks)

Elevators
- Automatic elevators of Kone / Otis or equivalent.

Hardware
- Locks along with fittings for Main door, other doors and windows.

Water Supply
- Underground and overhead storage tanks of suitable capacity with bore-well and provision for kaveri source of water

Generator
- Standby Automatic power supply to all flats with Tube Lights, Fans, Common Lighting, Lift, bore and Motor.

Plastering
- External: Plastering of 20mm thick two
coats of plastering with sponge finish.
- Internal: Plastering of 15mm thick.
- Ceiling: Plastering of 12mm thick.

Sanitary & Plumbing
- Sanitarywares - Hindware / Parryware or equivalent.
- All CP fittings Jaquar or equivalent.
- Water Supply piping CPVC.

T.V / Telephone
- TV Outlet in master bedroom and living room.
- Telephone outlet in master bedroom and living rooms.

Flooring
- 2'x2' Vitrified tiles flooring in all Bedrooms, Living, Dining and Kitchen.
- Anti-skid ceramic tiles in the balconies.
- Granite / Marble flooring for corridors and Staircase.
- Lift walls with Vitrified / Marble / Granite cladding.

Kitchen
- Granite platform with stainless steel sink.
- Glazed tiles dadoing up to 2' height above the kitchen platform
- Provision for washing machine in utility area.
- Provision for water purifier electrical point.

Electrical
- Best quality copper wiring with Flame Retardant.
- Power points provision with modular switches.
- Provision for geyser points in bathrooms.
- Provision for split AC unit in master bedroom.

Toilets
- Anti-skid tile flooring.
- Wall cladding with glazed tiles upto 7' height.

Painting
- Internal Walls: Two Coats of putty with emulsion paint.
- External Walls: Combination of texture and plain finish 2 coats of paint.
- Ceiling: Two coats of putty with emulsion paint.

Doors
- Main Door: Engineered hard wood frame with skin shutters polish finished on the both sides
- Internal Doors: Engineered hard wood frame with skin shutters with enamel paint finished on the both sides
- French Doors: UPVC door systems with sliding shutters provision for mosquito mesh
- Windows: UPVC window system with safety grills(MS) and provision for mosquito mesh. All Hardware of Reputed make.
LOCATION ADVANTAGES
Prime Location, Perfect Connectivity.
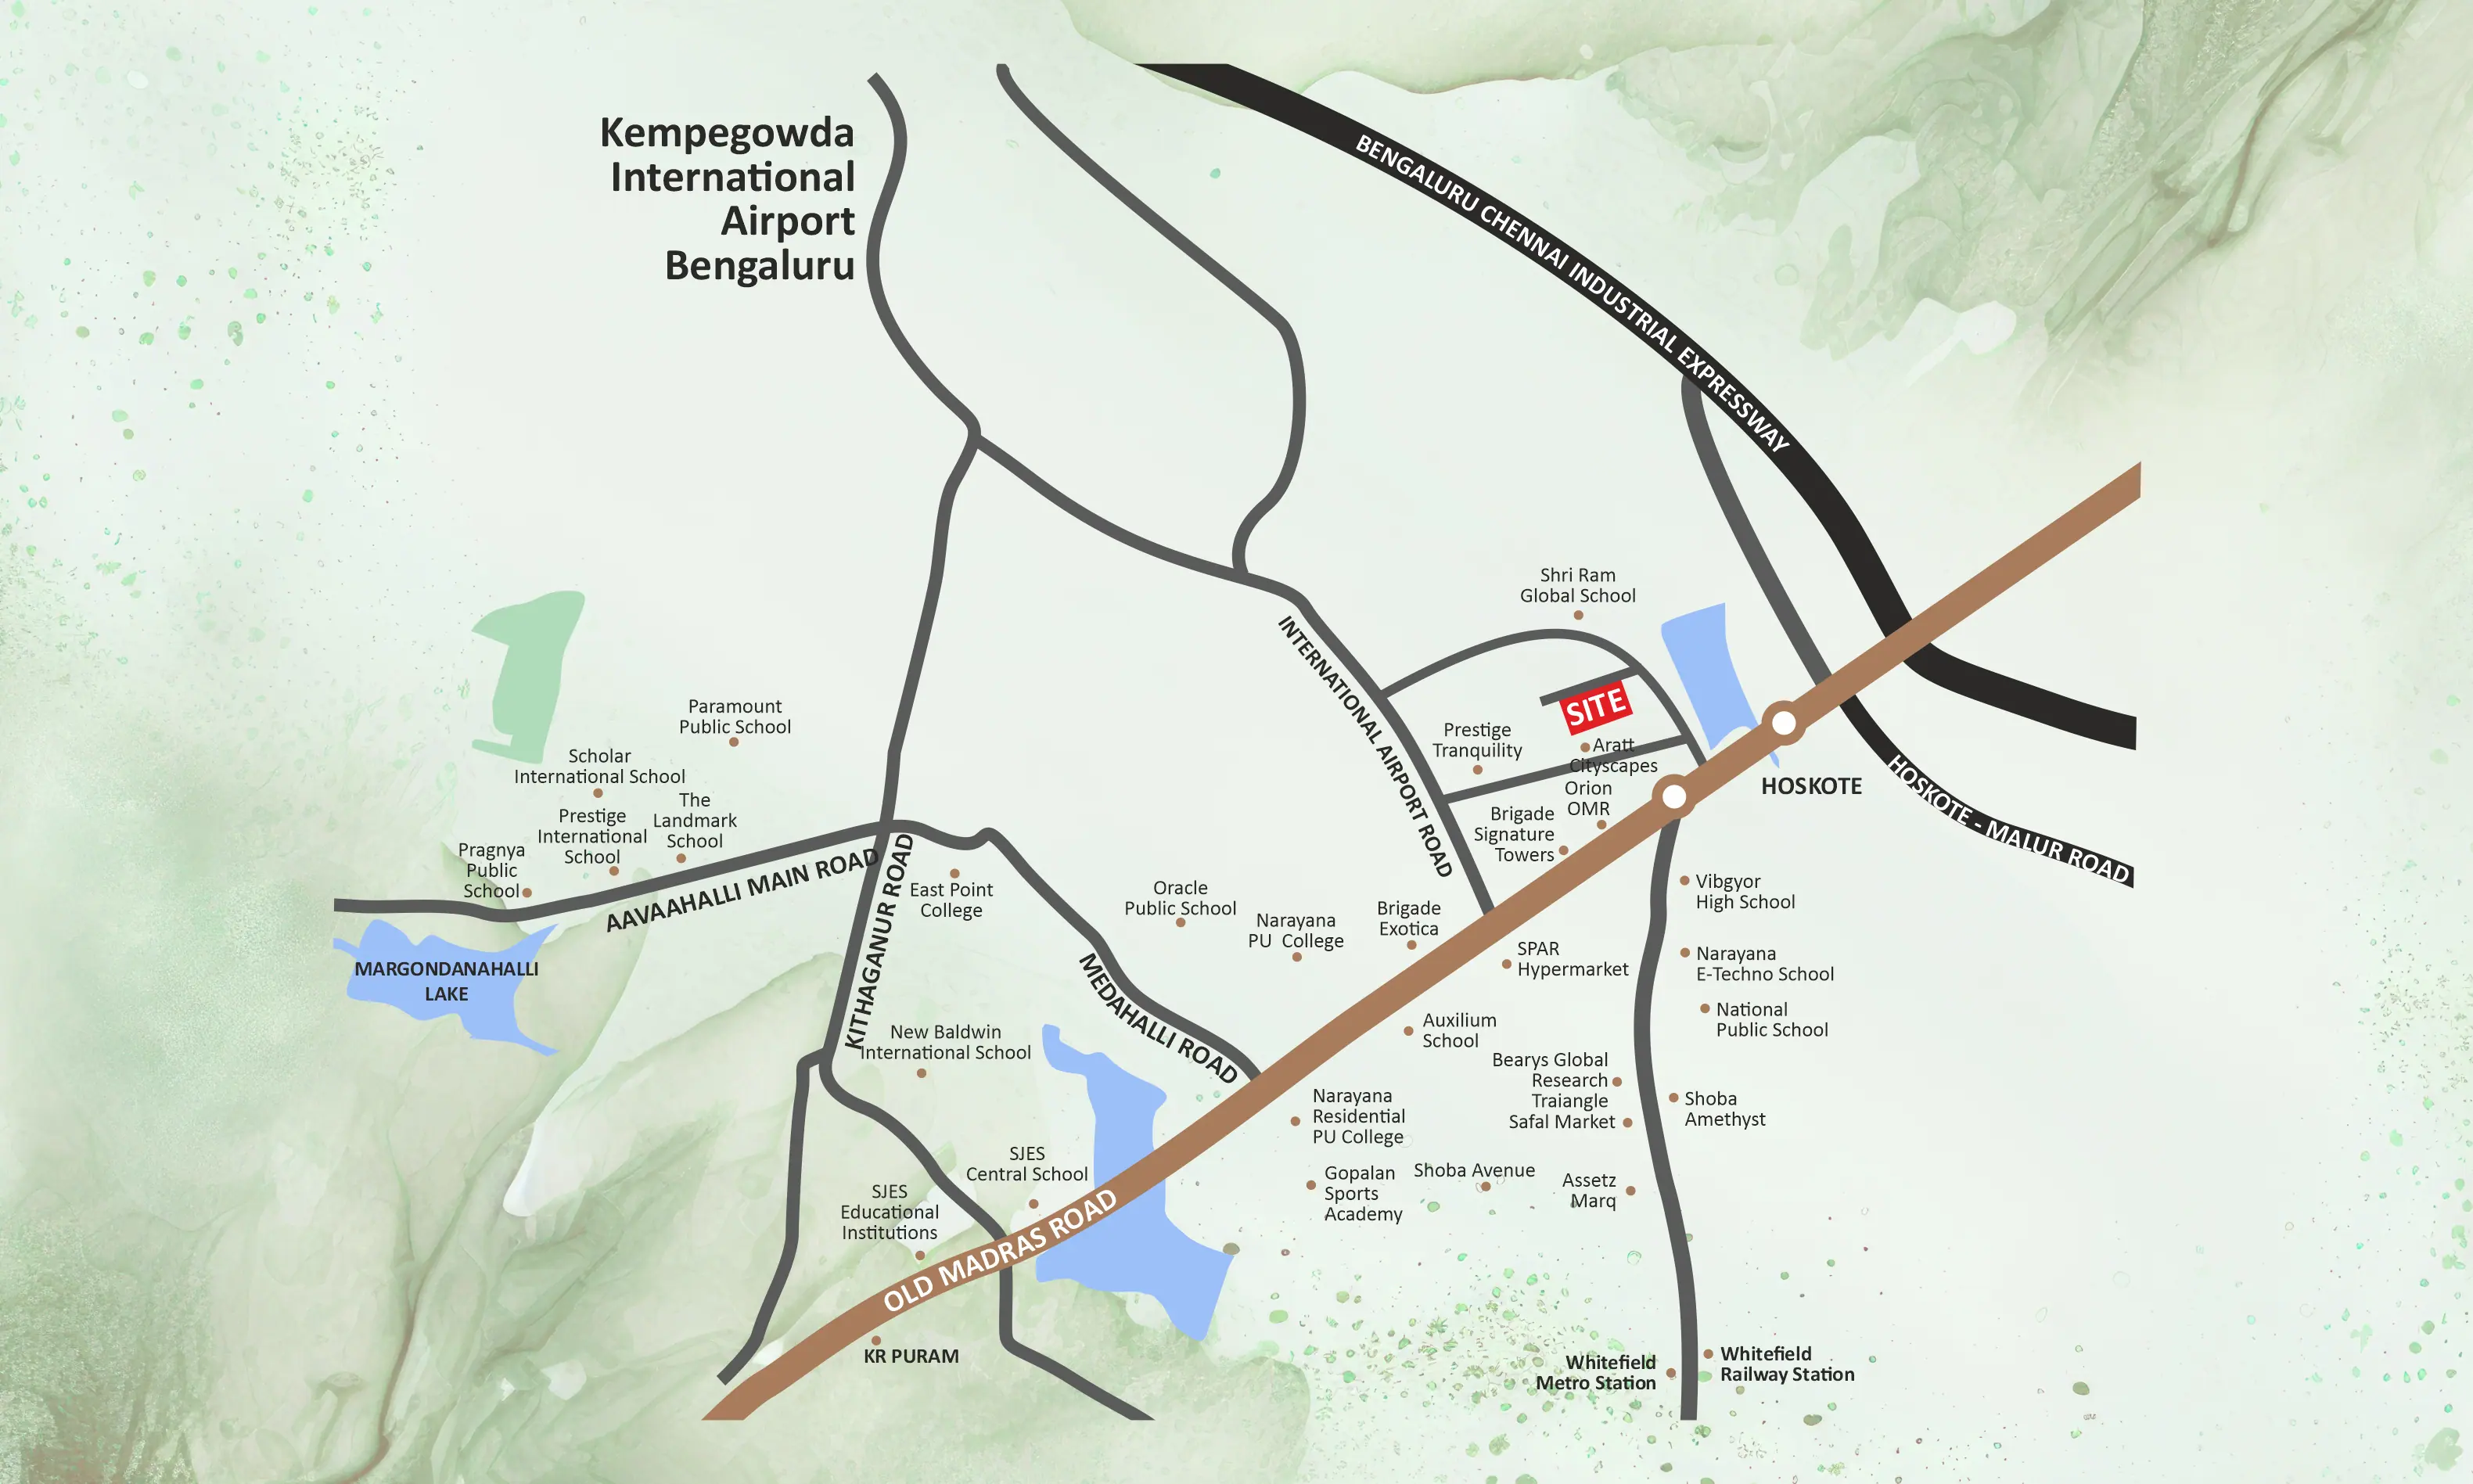
IT PARKS
- Bearys Global Research Triangle
- International Tech Park
- Mind Comp Tech Park
SCHOOLS & COLLEGES
- Shri Ram Global School
- National Public School
- New Baldwin International School
- Vibgyor High School
NEAR BY TRANSPORT
- Whitefield Railway Station
- Whitefield Metro Station
- Airport
ENTERTAINMENT
- INOX Multiplex
- PVR Orion
- Cinepolis
SHOPPING MALLS
- Orion Uptown Mall
- Decathlon
- Forum Shantiniketan Mall
- Phoenix Mall
HOSPITAL
- East Point Hospital
- Manipal Hospital
- Siliconcity Hospital
- Aster Whitefield Hospital
